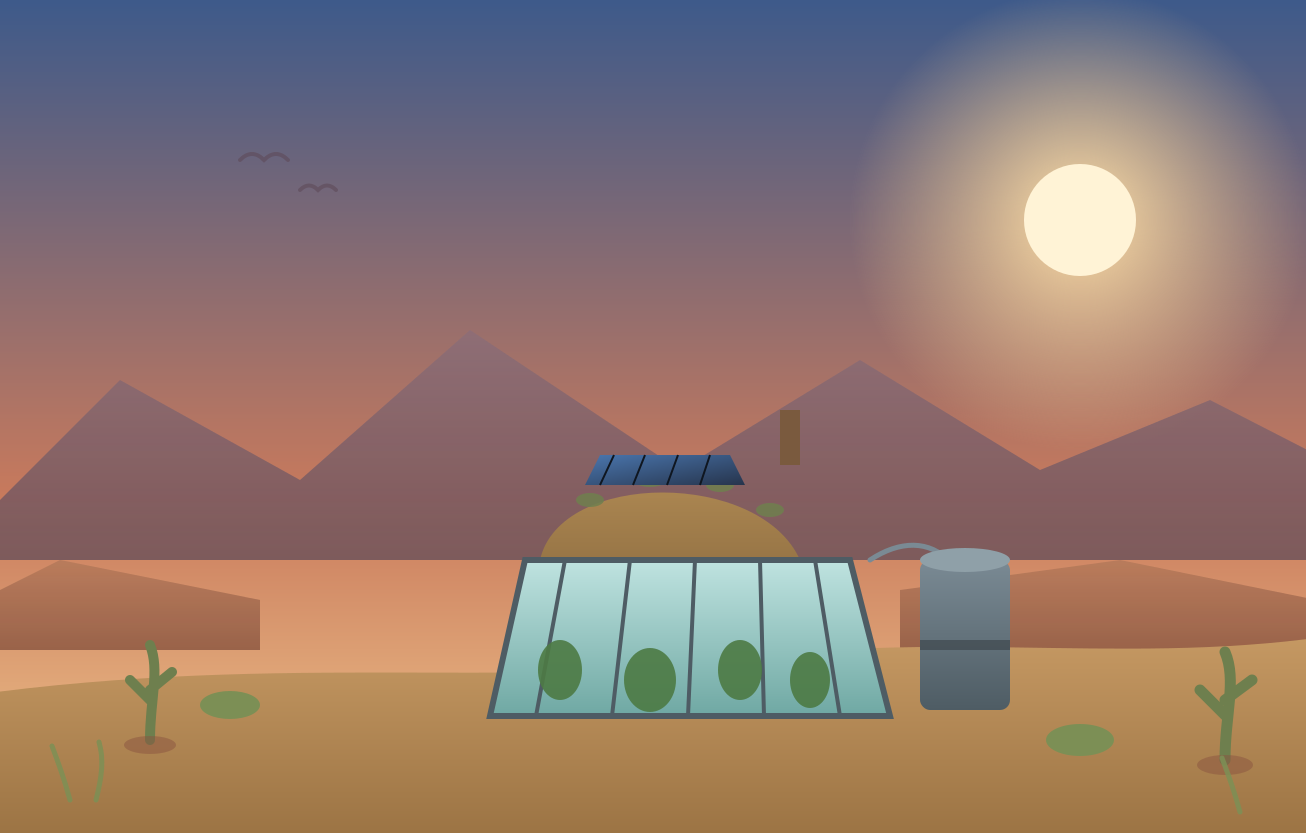
Earthship homes are a distinctive form of housing designed to reduce dependence on conventional energy and water infrastructure. Developed from the work of architect Michael Reynolds, the Earthship concept combines passive solar design, thermal mass, renewable energy, rainwater collection and wastewater treatment with the use of natural and reclaimed materials. Some designs also incorporate greenhouse areas for food production.
At first glance, an Earthship can seem almost too good to be true: a home built partly from discarded tyres and other reclaimed materials that can generate its own electricity, collect its own water and maintain comfortable indoor temperatures with relatively little conventional heating. But the reality is more nuanced. Research on Earthship buildings has found that thermal mass can help moderate indoor temperatures, while also showing that performance depends on factors such as climate, solar exposure and building design.
So, what exactly is an Earthship home, and how well does the concept work in practice? This guide examines how Earthships are designed, how their energy and water systems operate, the materials used to build them, and the potential environmental benefits and limitations. Rather than treating Earthships as a universal solution to sustainable housing, we will look at what the available evidence tells us about where they work well, where they face challenges, and whether an Earthship is genuinely a sustainable way to build a home.
An Earthship is a type of building designed to provide many of the functions normally supplied by conventional infrastructure within the building itself. The concept was developed by architect Michael Reynolds, whose work with alternative building materials and passive solar design began in the late 1960s and developed into the Earthship approach over subsequent decades. Today, Earthship Biotecture describes Earthships as buildings designed around six core principles: using natural and recycled materials, passive solar heating and cooling, solar electricity, water harvesting, contained sewage treatment and food production.
Unlike a conventional house that typically relies on external electricity, mains water, sewage infrastructure and mechanical heating, an Earthship attempts to integrate these functions into the building's design. Solar panels can provide electricity, roofs can collect rainwater, and thermal mass can help moderate indoor temperatures. Wastewater is also treated and reused within specially designed systems in many Earthship designs.
The individual technologies used in an Earthship are not necessarily unique. Solar panels, rainwater harvesting, passive solar design and thermal mass are all used in other forms of sustainable and low-energy housing.
What distinguishes the Earthship concept is the way these systems are combined into one integrated building. The structure itself is intended to contribute to heating and cooling, energy generation, water management and, in some designs, food production.
This makes an Earthship different from simply adding solar panels or a rainwater tank to a conventional house. Its design philosophy is based on reducing the need for external resources from the outset rather than adding individual technologies after the building has been designed.
The Earthship concept is closely associated with American architect Michael Reynolds. After graduating from the University of Cincinnati in 1969, Reynolds moved to Taos, New Mexico, where he began experimenting with alternative building materials and approaches to residential design. His early work included incorporating discarded materials such as aluminium cans and tyres into buildings.
Over time, these experiments developed into the Earthship concept, with passive solar heating, thermal mass, renewable energy and water systems becoming increasingly integrated into the buildings.
The term Earthship is now most strongly associated with Reynolds' Earthship Biotecture organisation and the buildings constructed around Taos, although the underlying principles overlap with several established areas of sustainable building science, including passive solar design, thermal storage and resource-efficient water systems.
There is no single material or architectural feature that defines every Earthship. Instead, the concept is characterised by a combination of design principles.
Typical Earthship features include:
- Thermal-mass walls, traditionally constructed using earth-filled tyres
- Passive solar design to capture and retain solar heat
- South-facing glazing in the Northern Hemisphere to maximise solar gain
- Earth berming around parts of the building
- Photovoltaic panels and batteries for electricity
- Rainwater collection and storage
- Water treatment and reuse systems
- Contained wastewater treatment
- Greenhouse areas in many designs
- Natural and reclaimed materials such as earth, tyres, cans and bottles
Not every building described as an Earthship will have exactly the same configuration, and the performance of these systems depends heavily on the building's location, climate, orientation, construction and occupancy.
That last point is important. An Earthship is not simply a house made from old tyres, nor is it automatically a zero-energy or zero-impact home. It is better understood as a particular approach to integrating building design with energy, water and material systems.
An Earthship can be an off-grid home, but the terms are not interchangeable.
Off-grid describes a building's relationship with external infrastructure: an off-grid home generally produces or manages essential services without relying on conventional utility networks.
Earthship describes a particular design philosophy and set of building systems.
A conventional house with solar panels, batteries, a well and a septic system could be completely off-grid without being an Earthship. Conversely, an Earthship's systems can potentially be connected to conventional infrastructure depending on its design and location.
This distinction matters because an Earthship is about more than simply disconnecting from the grid. The concept treats the building itself as part of the infrastructure, designed to capture energy, collect and reuse water, manage wastewater and make use of materials that might otherwise become waste.
The video below, from Earthship Biotecture, offers a useful visual introduction to how these ideas come together in practice. Rather than looking at each system in isolation, it shows the Earthship as an integrated approach to heating, electricity, water, materials and food production. It is a helpful starting point before looking more closely at how each part of the system works.
An Earthship is best understood as an integrated building system rather than simply a house made from recycled materials. Its design combines passive solar heating, thermal mass, earth sheltering, renewable electricity and water-management systems to reduce reliance on conventional energy and water infrastructure.
The underlying principles are not unique to Earthships. Passive solar design, thermal mass and earth-sheltering are established approaches to building design, and their performance has been studied extensively. What distinguishes the Earthship concept is the way these approaches are combined with on-site electricity generation, rainwater collection, wastewater treatment and the use of reclaimed materials.
A peer-reviewed study of the Brighton Earthship, published in Renewable Energy, found that its earth-rammed tyre walls acted as a thermal store, absorbing and releasing heat and helping to moderate fluctuations in external temperature. Research on a separate Earthship in Taos, New Mexico, published in the same journal, also demonstrated that the performance of the design was strongly influenced by solar gains, climate and the need for seasonal heating and shading.
One of the most important features of an Earthship is passive solar heating. Instead of relying entirely on a conventional heating system, the building is designed to capture solar energy through large areas of glazing, generally positioned on the sun-facing side of the building.
In the Northern Hemisphere, this typically means orienting the main glazing towards the south. Sunlight enters through the windows and warms the interior and the building's thermal mass. The basic principle is well established in passive-solar building design: orientation, glazing, shading and thermal properties can all be used to manage solar heat.
However, solar gain is not automatically beneficial in every season. Too much incoming solar radiation can cause overheating if shading and ventilation are inadequate. In their study of an Earthship in Taos, New Mexico, researchers found that the building could overheat during summer and concluded that external shading could help reduce excessive solar gains. The study also found that some space heating was still required during winter and at certain times when the building was occupied.
You can read the original research in The thermal behaviours of an earthship, published in Renewable Energy.
This is an important qualification when assessing Earthship design: passive solar heating works best when it is properly matched to the local climate.
Earthships make extensive use of thermal mass to store and release heat.
Traditional Earthship walls are commonly constructed from tyres packed with compacted earth. The resulting heavy walls have a high thermal mass, allowing them to absorb heat when temperatures rise and release some of that stored heat as conditions cool.
The principle can be thought of as a kind of thermal battery. During periods of solar heating, energy is absorbed by the building's massive components. As the surrounding environment cools, some of that stored heat is gradually released back into the interior.
The University of Brighton Earthship study published in Renewable Energy monitored the thermal behaviour of the building over an extended period. Researchers found that the rammed-earth tyre walls moderated external temperature extremes and acted as a thermal store.
It is important, however, to distinguish thermal mass from insulation. They perform different functions. Thermal mass stores heat and slows temperature changes; insulation reduces the rate at which heat moves through the building envelope. An energy-efficient building may use both.
Research on earth-integrated buildings also shows why climate and design cannot be ignored. A study published in Building and Environment found that the degree of earth integration, insulation and the size and orientation of transparent surfaces were important factors in achieving thermal comfort in earth-sheltered buildings. The research is available through ScienceDirect.
Many Earthships are partially surrounded by or built into the earth. This earth-sheltering forms another part of their thermal strategy.
The surrounding ground can provide a more stable thermal environment than the outside air, reducing the building's direct exposure to short-term fluctuations in outdoor temperature. In an Earthship, this works alongside the thermal mass of the walls and passive solar design.
The Brighton Earthship research describes the building as an earth-sheltered structure and found that its thermal store played an important role in moderating external temperature variations. The full paper is available in Renewable Energy.
Earth-sheltering should not, however, be interpreted as meaning that an Earthship can simply be buried in the ground and will remain comfortable in every climate. The relationship between solar exposure, insulation, thermal mass, ventilation and local weather conditions is complex.
Earthships can also generate electricity using photovoltaic solar panels.
Solar panels convert sunlight into electricity, which can be used directly within the building or stored in batteries for later use. These components are also central to an off-grid solar kit, although an Earthship typically integrates them into a much broader building system.
A sufficiently designed system can allow an Earthship to operate independently of the electricity grid, although the precise configuration varies between buildings.
This is separate from passive solar heating. Photovoltaic panels generate electricity; passive solar design uses the building itself to capture and manage heat.
Combining the two approaches can be useful because reducing the building's heating and cooling requirements can also reduce the amount of electricity required to operate it.
However, an Earthship should not automatically be described as a zero-energy home simply because it has solar panels. Whether a building achieves net-zero energy depends on its actual energy consumption, renewable generation, storage and the period over which energy use is measured.
Water is another major part of the Earthship concept.
Rain falling on the roof can be collected and directed into storage tanks. After treatment, the water can be used for household purposes, depending on the building's design and local regulations.
The concept goes beyond simply collecting rainwater. Earthship systems are designed to reuse water through multiple stages, reducing the amount of fresh water required from an external supply.
This approach can be particularly valuable in locations where mains water is unavailable or where water resources are limited. Its effectiveness, however, depends on local rainfall, roof area, storage capacity, household demand and the quality of the treatment system.
Earthships also incorporate systems for managing wastewater on site.
Different types of wastewater can be treated through biological processes, including planted systems, before water is reused or discharged. The intention is to reduce dependence on conventional sewer infrastructure while making greater use of the water already entering the building.
This is one of the areas where Earthships differ significantly from a conventional home. Instead of treating wastewater as something that simply leaves the property through a sewer connection, the building incorporates water treatment into its overall design.
However, these systems should not be treated as maintenance-free or universally suitable. Wastewater treatment is an engineered process, and requirements for treatment, discharge and reuse vary considerably between jurisdictions. Anyone considering an Earthship would need to establish whether the proposed system complies with local public-health, wastewater and building regulations.
The individual technologies used in an Earthship are not revolutionary on their own. Solar panels, thermal mass, passive solar design, rainwater harvesting and wastewater treatment can all be found in other forms of sustainable or off-grid construction.
The distinctive feature is their integration into a single building system.
Solar radiation can provide heat.
Thermal mass can store that heat.
Earth sheltering can moderate temperature fluctuations.
Photovoltaic panels can generate electricity.
Rainwater collection can provide a source of water.
Water-treatment systems can allow that resource to be reused.
The result is a building designed to reduce its dependence on external energy, water and waste infrastructure.
But the available research also demonstrates why Earthships should not be presented as a universal solution. The Taos research identified summer overheating and a requirement for some winter heating, while the Brighton study demonstrated the benefits of thermal mass under a different climate and building configuration.
The performance of an Earthship therefore depends on more than its materials or its label. Climate, orientation, shading, ventilation, insulation, occupancy and system design all influence whether the building performs as intended.
One of the most recognisable features of an Earthship is its use of reclaimed and natural building materials. Discarded vehicle tyres, compacted earth, aluminium cans, glass bottles and other materials can form part of the structure, while conventional materials such as concrete, timber, glass and steel may also be required.
The use of waste materials serves several purposes. Some materials become part of the building's structure, while others provide thermal mass, insulation, internal finishes or architectural features. In particular, the combination of tyres and compacted earth is central to the traditional Earthship wall system.
However, using a waste material in a building does not automatically make the building environmentally sustainable. The environmental benefit depends on factors such as what material is being displaced, how far materials are transported, how long the building lasts, and what happens to those materials at the end of the building's life.
The most distinctive Earthship building material is probably the discarded vehicle tyre.
Rather than using tyres as conventional bricks, Earthship walls traditionally use tyres as forms that are filled and compacted with earth. The resulting wall is extremely heavy and provides substantial thermal mass.
Research into tyre-encased soil systems has found that these systems can provide useful structural and thermal characteristics. A 2022 study published in Sustainability investigated tyre-encased soil elements and notes that previous research into tyre-wall houses has found potential for thermal regulation through the combination of tyre-wall thermal mass and earth sheltering. The researchers also emphasised that questions remain around structural behaviour and the environmental and economic performance of the system.
The tyre therefore performs more than one function. It provides a durable container for the compacted earth while becoming part of the building's thermal-mass system.
There is also a broader environmental argument for using waste tyres in construction. End-of-life tyres are difficult to dispose of because vulcanised rubber cannot simply be melted and reshaped like many thermoplastics. A review of tyre reuse in construction published in Sustainability identifies civil-engineering applications as one potential route for diverting waste tyres from disposal and describes research into their use in earth, soil, concrete and other construction materials.
That does not mean every use of waste tyres has a lower environmental impact than conventional construction. The environmental outcome depends on the particular application and its full life cycle.
The earth packed into the tyres is arguably just as important as the tyres themselves.
Each tyre is filled with soil and compacted to create a dense building element. Repeated courses of these tyre-and-earth units produce thick walls with considerable thermal mass.
Earth is attractive as a building material because it can often be sourced locally, reducing the need to manufacture and transport large quantities of processed material. Rammed-earth construction also has a long history outside the Earthship movement.
Modern research supports the potential of earth-based construction as a lower-impact alternative to some conventional materials, although performance varies considerably depending on soil composition, stabilisation, transportation and construction methods. For example, research published in Construction and Building Materials has investigated stabilised rammed-earth materials specifically in the context of developing lower-embodied-energy construction systems. (ScienceDirect)
It is important to remember that not all soil is suitable for construction. The material needs appropriate physical properties, and conventional engineering considerations such as strength, moisture resistance and durability still apply.
Aluminium cans are another material commonly associated with Earthship construction.
Cans can be incorporated into interior walls and other non-structural elements, where they may reduce the quantity of conventional material required. Once embedded in plaster or another finishing material, the individual cans are no longer exposed as they would be in normal use.
The environmental case for aluminium is somewhat different from that of tyres. Aluminium has a well-established recycling industry, and recycling aluminium generally requires substantially less energy than producing primary aluminium from bauxite.
Consequently, using a can in a wall is not necessarily the best environmental use of that aluminium. If the same material could be efficiently recycled into new aluminium products, direct reuse in construction needs to be considered in that context.
This is an important distinction for the Earthship concept: waste avoidance and material recycling are not always environmentally equivalent.
Glass bottles can also be incorporated into Earthship walls and interior features.
Rather than serving a structural function comparable to the tyre walls, bottles are often used to create decorative or translucent sections of walls. Light passing through coloured bottles can produce distinctive architectural effects while giving an otherwise solid wall a degree of transparency.
The material is therefore being reused rather than melted down and remanufactured.
Again, the environmental advantage depends on context. Reusing a locally available bottle that would otherwise be discarded may avoid some processing, but transporting large quantities of waste glass over long distances would reduce that advantage.
Despite their reputation for being built almost entirely from waste, Earthships are not made exclusively from discarded materials.
Depending on the design, construction can also require:
- timber
- structural steel
- conventional glazing
- concrete
- insulation
- waterproofing materials
- plumbing
- electrical equipment
- solar panels
- batteries
- pumps and filtration equipment
This matters when evaluating the overall environmental footprint of an Earthship.
A building can contain large quantities of reclaimed material while still having significant impacts associated with its new materials, transportation, energy systems and construction. The environmental assessment therefore needs to consider the whole building rather than focusing on its most visually unusual materials.
The use of reclaimed materials fits into the broader Earthship philosophy of reducing dependence on conventional construction resources.
There are several potential benefits:
- Waste diversion: materials such as tyres can be kept in productive use rather than discarded.
- Material reuse: some waste products can be incorporated directly into construction without being remanufactured.
- Thermal performance: compacted earth and other dense materials can provide substantial thermal mass.
- Local sourcing: soil and some reclaimed materials may be available close to the building site.
- Resource efficiency: materials that have already been manufactured can potentially be given a second use.
Research into waste materials in construction supports some of these principles. A 2021 review of recycled and secondary aggregates found that recycled tyre materials can have useful properties including durability, drainage and thermal insulation in certain civil-engineering applications. However, the researchers also highlight the importance of considering the specific application and associated risks.
No.
This is one of the most important qualifications when discussing Earthships.
A reclaimed material has already incurred environmental costs associated with its original manufacture, and using it again may avoid some of the impacts associated with producing a replacement material. But the environmental benefit depends on what happens in the alternative scenario.
For example, if an old tyre would otherwise be recycled into another useful product, incorporating it into a building is not automatically environmentally preferable. Similarly, transporting waste materials hundreds or thousands of kilometres simply because they are technically "recycled" could undermine some of the potential benefit.
The same principle applies to the Earthship's other materials. The strongest environmental case is likely to come when locally available waste materials are reused in applications where they provide a genuine technical function and would otherwise have limited value.
This is why it is better to describe Earthships as making extensive use of reclaimed and repurposed materials, rather than simply calling them "zero-waste" or "eco-friendly" homes.
The unusual materials used in Earthships are therefore only part of the story.
A tyre filled with earth is not environmentally significant simply because it is a discarded tyre. Its importance comes from the fact that the resulting wall can simultaneously contribute to structural stability, thermal mass and the building's overall passive-solar strategy.
That integration is a recurring theme throughout Earthship design: the objective is not simply to find a sustainable material, but to make each component perform several functions where possible.
The next question is whether this combination of materials and systems actually delivers the environmental benefits that Earthships promise. That requires looking beyond the construction materials themselves and examining the six core principles of Earthship design.
The Earthship concept is built around six principles that are intended to reduce a home's dependence on conventional infrastructure. Earthship Biotecture identifies these as natural and recycled materials, solar heating and cooling, solar and wind electricity, water harvesting, contained sewage treatment, and food production.
These principles are closely interconnected. An Earthship is not simply a conventional house with solar panels added to the roof; the idea is to design the building so that its structure, energy systems and water systems work together.
It is worth noting that these are design principles rather than guarantees of performance. Whether an Earthship actually achieves low energy use, water independence or reduced environmental impact depends on its location, design, construction quality, occupancy and how its systems are operated.
Earthships make extensive use of natural and reclaimed materials.
The most recognisable example is the use of discarded vehicle tyres filled with compacted earth to create massive walls. Aluminium cans, glass bottles and other reclaimed materials can also be incorporated into the structure or interior.
The purpose is not purely aesthetic. The materials can serve several functions simultaneously, particularly thermal mass and structural support.
Earthship Biotecture identifies the use of natural and recycled materials as the first of its six principles. Its description of Earthship design principles provides an overview of how these materials are incorporated into the buildings.
However, as discussed above, the presence of recycled materials does not by itself establish that a building has a low environmental impact. A proper assessment needs to consider the materials' complete life cycle, including transportation, processing, construction, maintenance and eventual disposal or reuse.
The second principle is the use of passive solar design to provide heating and help regulate indoor temperatures.
Large areas of glazing allow sunlight to enter the building, while the massive walls absorb and store some of the resulting heat. Earth sheltering can further reduce exposure to external temperature fluctuations.
The objective is to reduce the amount of energy required for conventional space heating and cooling.
This principle is supported by established building science rather than being unique to Earthships. The U.S. Department of Energy's guide to passive solar homes explains how building orientation, windows, thermal mass and shading can be used to collect, store and distribute solar heat.
The important qualification is that passive solar design has to be appropriate for the local climate. Excessive solar gain can result in overheating, while insufficient solar exposure can leave a building dependent on supplementary heating.
Research on an Earthship in Taos, New Mexico, demonstrated this trade-off, identifying both useful solar heating and periods of overheating. The study is available through Renewable Energy on ScienceDirect.
Earthships are designed to generate electricity independently where possible, primarily through photovoltaic solar panels and, in some designs, wind turbines.
Electricity generated on site can be used directly or stored in batteries for later use. This can allow a building to operate independently of the electricity grid.
The principle is therefore different from passive solar heating. Passive solar design uses the building's architecture to manage heat, while photovoltaic systems convert sunlight into electricity.
The environmental benefit of renewable electricity also depends on the amount of energy the building actually consumes. A solar-powered building can still have substantial environmental impacts if it has high energy demand or requires large quantities of materials and equipment to achieve energy independence.
For a broader explanation of how photovoltaic systems work and their relationship to household energy demand, the U.S. Department of Energy's National Renewable Energy Laboratory (NREL) provides extensive technical research on photovoltaic technology and its performance.
The fourth principle is water harvesting.
Earthships are designed to collect precipitation from the roof and store it for later use. Depending on the system, harvested water can then be filtered and distributed for household purposes.
The approach attempts to reduce dependence on mains water and make better use of precipitation available at the building site.
However, the feasibility of rainwater harvesting varies considerably with climate. A system that provides a large proportion of a home's water demand in a high-rainfall location may provide considerably less in an arid environment unless storage capacity and water consumption are carefully managed.
The U.S. Environmental Protection Agency's guidance on rainwater harvesting provides an overview of rainwater collection, storage and potential household applications.
For an Earthship, therefore, water independence is not simply a question of having a collection tank. The critical factors include local precipitation, roof area, storage capacity, household consumption and treatment requirements.
The fifth principle is the treatment of wastewater within the building's systems rather than relying entirely on a conventional sewer connection.
Earthship designs can incorporate biological treatment systems, including planted interior and exterior areas, to process wastewater. Depending on the system, treated water may then be reused for appropriate purposes.
This approach reflects a broader principle in sustainable water management: wastewater can contain resources, including water and nutrients, rather than simply being treated as waste.
However, wastewater treatment is also one of the areas where an Earthship faces significant practical and regulatory considerations. Systems need to be designed appropriately for local conditions and must comply with applicable public-health and wastewater regulations.
The U.S. Environmental Protection Agency's guidance on decentralized wastewater treatment explains how on-site wastewater systems can collect, treat and disperse wastewater where conventional sewer infrastructure is unavailable.
For anyone considering an Earthship, the key point is that an innovative wastewater system does not exempt a building from local regulations.
The sixth principle is food production.
Many Earthships incorporate a greenhouse or interior growing area into the design. The greenhouse can provide space for growing plants while also forming part of the building's environmental system.
The concept is attractive because it potentially combines food production with the building's passive-solar strategy. Sunlight entering the greenhouse can contribute to heat gain, while plants can make use of water that has passed through earlier stages of the building's water system.
However, it is important not to overstate what this means in practice.
An Earthship greenhouse does not automatically make a household food self-sufficient. The amount and type of food that can be produced depends on growing area, climate, sunlight, water availability, crop selection and the occupants' ability to maintain the system.
Food production should therefore be viewed as a potential component of the Earthship system, rather than a guarantee of household food independence.
The most important aspect of these six principles is their integration.
Consider the relationship between them:
Sunlight can provide passive heat and generate electricity.
Thermal mass can store some of that heat.
Rainwater can be collected and stored for household use.
Wastewater can be treated and potentially reused.
Greenhouse areas can support food production.
Reclaimed materials can provide structural and thermal functions.
This integrated approach is what makes the Earthship concept different from simply building an energy-efficient house and adding renewable technologies afterwards.
At the same time, integration introduces complexity. Each system affects the others, and a weakness in one part of the design can affect the overall performance of the building.
The six principles therefore describe an ambitious approach to reducing a home's dependence on external resources—but they should be viewed as design objectives, not evidence that every Earthship will be completely self-sufficient or environmentally superior to every conventional home.
The more important question is whether these systems actually translate into meaningful environmental benefits. That brings us to perhaps the most important question about Earthships: are they really sustainable?
Earthships are often described as sustainable, self-sufficient or environmentally friendly homes. There are good reasons for those descriptions: they can combine passive solar design, renewable electricity, rainwater harvesting, wastewater treatment and reclaimed materials in a single building.
But sustainable does not mean impact-free.
A meaningful assessment needs to consider the whole life of the building—from extracting and manufacturing materials through construction and operation to maintenance and eventual demolition. This is the principle behind life-cycle assessment (LCA), a methodology used to evaluate the environmental impacts associated with a product or building throughout its life. The International Organization for Standardization's ISO 14040 standard provides the general framework for life-cycle assessment.
The strongest environmental argument for Earthships is their potential to reduce operational resource consumption.
A well-designed building can use passive solar heating and thermal mass to reduce conventional heating requirements. Solar panels can generate electricity without directly producing combustion emissions during operation, while rainwater harvesting can reduce dependence on mains water.
The use of reclaimed materials can also avoid the need to manufacture some new construction materials, although the magnitude of that benefit depends on the material and what would otherwise have happened to it.
These advantages are consistent with broader research into low-energy buildings. The International Energy Agency (IEA) identifies buildings as a major source of global energy demand and emphasises the importance of reducing energy consumption through efficient building design, electrification and renewable energy.
Earthships therefore address several of the same challenges being tackled by mainstream sustainable-building research.
One potential advantage is the reduction in energy required for heating and cooling.
Heating and cooling can represent a substantial proportion of building energy consumption, particularly in climates with significant seasonal temperature differences. Passive solar design and thermal mass can reduce the amount of mechanical heating required when they are appropriately designed for the local climate.
The U.S. Department of Energy's guidance on passive solar home design explains how orientation, glazing, thermal mass and shading can work together to reduce conventional heating and cooling requirements.
These same principles form part of the broader approach to sustainable home energy solutions, even though an Earthship takes the idea considerably further by integrating energy generation and resource management into the building itself.
Research specifically examining Earthships has also found evidence of thermal buffering. The study of the Brighton Earthship published in Renewable Energy found that the building's thermal mass moderated indoor temperature fluctuations.
However, this does not mean that every Earthship will require little or no heating or cooling. Building orientation, climate, glazing, insulation, ventilation and occupancy all matter.
Generating electricity on site with solar panels can reduce dependence on fossil-fuel-based grid electricity, particularly in regions where the electricity system has a high carbon intensity.
An Earthship can also combine solar generation with battery storage, allowing electricity generated during daylight hours to be used later.
But energy independence and environmental sustainability are not the same thing.
Solar panels, batteries, wiring, inverters and other equipment all require materials and energy to manufacture. For a conventional home, understanding how much it costs to install solar panels is also useful when comparing the economics of renewable generation with the much broader energy system required by an Earthship.Their environmental impacts therefore occur partly before the equipment ever reaches the building.
The International Energy Agency's analysis of solar PV provides a useful reminder that renewable electricity technologies still have material and manufacturing requirements, even though their operational emissions are much lower than those of fossil-fuel generation.
For that reason, the sustainability of an Earthship should be assessed using its overall energy and material footprint, rather than simply asking whether it produces renewable electricity.
The use of discarded tyres, bottles and cans is one of the most visually distinctive aspects of Earthship construction.
There can be a genuine environmental benefit when a material that would otherwise have limited value is reused in a durable application. It may reduce demand for virgin construction materials and extend the useful life of an existing product.
But this is where simple claims about "recycling" can become misleading.
The environmental hierarchy generally prioritises reducing consumption and reusing products before recycling them, because recycling itself requires energy and processing. The European Environment Agency's explanation of the waste hierarchy illustrates this broader principle.
Consequently, incorporating a discarded material into an Earthship is not automatically better than every alternative. The environmental outcome depends on the material's previous and alternative uses, transport requirements, construction process and eventual end-of-life treatment.
Earthships can potentially reduce mains-water demand through rainwater harvesting and water reuse.
This can be particularly valuable in areas where water resources are under pressure. The U.S. Environmental Protection Agency's WaterSense programme recognises rainwater harvesting as one way to supplement conventional water supplies.
But again, location matters.
An Earthship in a region with reliable rainfall may be able to collect a significant proportion of its water requirements. A similar building in a very dry climate may face much greater limitations.
The sustainability benefit therefore depends not just on the technology but on the relationship between local water availability and household demand.
There is also another side to the equation.
An Earthship can contain large quantities of materials, and some of those materials have significant environmental impacts associated with their production.
Concrete, steel, glass, aluminium, insulation, electrical equipment, batteries and photovoltaic panels all have embodied environmental impacts. Even materials described as "natural" or "recycled" require transportation and construction work.
This is why embodied carbon matters alongside operational energy.
The World Green Building Council describes embodied carbon as the emissions associated with materials and construction, including extraction, manufacturing, transportation, installation, maintenance and replacement.
A building that performs exceptionally well during operation can therefore still have a substantial environmental footprint from its construction.
There is an important distinction between low-energy, net-zero-energy, and carbon-neutral.
These terms are sometimes used interchangeably, but they describe different things.
A building may have relatively low operational energy demand without being net-zero energy. A building that generates as much electricity annually as it consumes is not necessarily carbon-neutral once the emissions associated with construction, materials, maintenance and equipment are included.
For Earthships, this distinction is particularly important because their environmental appeal rests on both operational performance and material reuse.
Without a complete life-cycle assessment of a particular building, it is difficult to make a universal claim that Earthships have lower total environmental impacts than conventional or other high-performance homes.
Perhaps the most important qualification is that there is no single Earthship performance profile.
A building in the high desert of New Mexico faces very different conditions from one in the UK, northern Europe or a tropical climate.
Solar availability, outdoor temperature, humidity, rainfall, soil conditions, building orientation and local regulations can all change how well the various systems perform.
This is supported by the research itself. Studies of Earthships in different climates have found different thermal behaviours, demonstrating that the concept cannot simply be evaluated independently of its location.
This is also consistent with mainstream building-science research. The International Energy Agency's work on building energy performance repeatedly emphasises the importance of climate, building envelope, efficiency and local conditions when evaluating buildings.
They can be—but there is no basis for saying that every Earthship is inherently sustainable.
Earthships incorporate several strategies with recognised environmental benefits: reducing operational energy demand, generating renewable electricity, harvesting rainwater and reusing materials. Their integrated approach is genuinely interesting from a sustainable-building perspective.
But the environmental outcome depends on the individual building.
A poorly designed Earthship in an unsuitable climate could experience overheating, inadequate water availability, high energy demand or difficult maintenance. Conversely, a carefully designed building in an appropriate location could significantly reduce its dependence on conventional energy, water and waste infrastructure.
The fairest conclusion is therefore that Earthships are an experimental and highly integrated approach to sustainable housing, rather than a universal blueprint for environmentally responsible construction.
And that distinction matters. The most useful question is not “Are Earthships sustainable?” but “Under what circumstances does an Earthship make environmental sense?”
That question becomes even more important when we consider the practical disadvantages of living in one.
Earthships are designed to reduce reliance on conventional infrastructure, but that does not necessarily make them easier, cheaper, or more practical to build and live in. Their advantages come with trade-offs, and many of those trade-offs depend on climate, location, regulations, construction quality, and how well the building is operated.
Understanding both sides is essential when evaluating whether an Earthship is a realistic housing option rather than simply an interesting architectural concept.
One of the most significant advantages of an Earthship is its potential to reduce dependence on conventional utility infrastructure.
Solar electricity, battery storage, rainwater collection, and wastewater treatment can allow an appropriately designed building to operate with limited reliance on public utilities. Earthship Biotecture describes these systems as part of an integrated approach to producing electricity, collecting water, and managing wastewater on site.
The broader principle is consistent with the growing interest in distributed energy systems. The International Energy Agency's analysis of buildings and energy highlights the importance of energy efficiency, electrification, and renewable energy in reducing buildings' dependence on fossil fuels.
However, an Earthship should not automatically be described as completely independent. Solar generation varies with weather and season, batteries have finite capacity, water availability depends on local conditions, and mechanical or electrical components can require maintenance.
Earthships make extensive use of passive design strategies, including solar orientation, thermal mass, earth sheltering, glazing, and natural ventilation.
The underlying principle is well established in building science. The U.S. Department of Energy's guidance on passive solar home design explains how building orientation, window placement, thermal mass, and shading can be combined to capture and manage solar heat.
Research on Earthships has also found evidence that thermal mass and earth-sheltered construction can moderate indoor temperature fluctuations. A peer-reviewed study of the Brighton Earthship, published in Renewable Energy, found that its rammed-earth tyre walls acted as a thermal store and helped moderate external temperature extremes. Peer-reviewed study of the Brighton Earthship
But passive design is highly climate-dependent. A building designed around winter solar gain in a cold climate faces different challenges from one located in a hot or humid environment. Shading, ventilation, insulation, glazing and thermal mass all need to be considered together.
Rainwater harvesting can reduce reliance on centralized water supplies, particularly where rainfall is sufficient and storage capacity is properly designed.
Earthships typically collect precipitation from roof surfaces, store it, and use it through a sequence of filtration and treatment processes. Their approach illustrates a broader principle of decentralized water management.
The U.S. Environmental Protection Agency's WaterSense program notes that rainwater harvesting can provide a supplementary water source and reduce demand on potable water supplies, although suitability depends on local rainfall, storage, regulations, and intended use.
An important distinction is that collecting rainwater does not create water. In regions with long dry periods, a sufficiently large storage system, supplementary water supply, or significant reductions in consumption may still be necessary.
Earthships are notable for incorporating materials that might otherwise become waste, particularly used vehicle tyres, aluminium cans, glass bottles, and other reclaimed materials.
This can provide a visible example of material reuse and circular construction. The European Environment Agency's waste hierarchy places prevention and reuse above recycling and disposal, reflecting the broader environmental value of keeping materials in productive use where practical.
There is also a potential resource-efficiency benefit when locally available waste materials can replace newly manufactured construction products.
However, the environmental value of a reclaimed material depends on the complete system. Transport, preparation, construction methods, maintenance, durability, and eventual end-of-life treatment all matter.
Perhaps the most distinctive advantage of an Earthship is the way its systems are designed to interact.
The roof collects rainwater. Solar panels generate electricity. The building envelope manages heat. Thermal mass stores energy. Interior greenhouse areas can support plant growth and participate in water treatment. Wastewater is treated through designed biological systems.
Rather than treating energy, water, waste and food as completely separate problems, the Earthship concept attempts to connect them within one building.
That systems-level approach is one of the most interesting aspects of Earthship design, even when individual technologies are not unique to Earthships.
An Earthship can look deceptively simple from the outside, but integrating structural walls, glazing, thermal mass, drainage, water systems, electrical systems, wastewater treatment and passive environmental controls is technically demanding.
A conventional house can generally rely on established construction methods and standardized utility connections. An Earthship often requires several systems to work together correctly.
Poor design or construction can undermine the intended benefits. Thermal performance, moisture management, ventilation and water systems all require careful attention.
This is one reason that the performance of a particular Earthship should not be assumed from the design concept alone.
Regulatory approval can be one of the biggest practical obstacles.
Building codes and planning regulations are generally written around recognized construction systems, structural requirements, sanitation standards, electrical safety, fire protection, energy performance, and other public-health considerations. An Earthship may depart from conventional assumptions in several of these areas.
Research examining attitudes toward Earthship housing in the UK found that planning permission and access to suitable land were among the barriers identified by respondents. The study, published by the Institution of Civil Engineers, also emphasized that its findings came from a relatively small sample of sustainability-interested participants, so they should not be treated as representative of the entire population. Earthship buildings: opinions on their contribution towards sustainable alternative housing
Regulatory requirements also vary substantially between countries and jurisdictions. A design that is permitted in one location may require significant modification—or may not be permitted at all—in another.
An Earthship cannot simply be copied from one location and expected to perform identically somewhere else.
Solar availability, seasonal temperatures, rainfall, humidity, soil conditions, topography, prevailing winds, local building regulations and access to materials can all influence the design.
Passive solar principles are particularly sensitive to orientation and climate. The Department of Energy's guidance on passive solar design emphasizes the importance of climate, site characteristics, orientation, glazing and shading.
This means that an Earthship designed for the high desert of New Mexico is not necessarily a suitable template for a wet northern European climate or a hot, humid tropical environment.
The thick walls of an Earthship are often described as providing excellent insulation. That description is too simplistic.
Thermal mass and insulation perform different functions.
Thermal mass stores heat and releases it over time. Insulation reduces the rate at which heat moves through a building envelope.
Earthship walls can combine several thermal strategies, including mass, earth sheltering and other construction layers. But the performance of thermal mass depends on factors such as climate, solar exposure, ventilation and nighttime temperatures.
Research on Earthships has demonstrated both the benefits and limitations of this approach. A peer-reviewed study of a Taos Earthship found that summer overheating could occur and that additional heating could be required during winter periods. The thermal behaviours of an earthship — Renewable Energy
The lesson is important: thermal mass can improve thermal stability, but it does not guarantee comfortable temperatures in every climate.
Living off the grid does not mean living maintenance-free.
Solar panels, batteries, pumps, filters, plumbing, water storage, ventilation systems, wastewater treatment components and other equipment can all require inspection, cleaning, repair or eventual replacement.
This is particularly important because some systems may be less familiar to conventional contractors or local maintenance providers.
The more integrated a building becomes, the more important it can be for occupants to understand how its systems work.
Earthships are sometimes presented as a way to build a low-cost home by using discarded materials. Reclaimed materials can certainly reduce the need for some newly manufactured products, but they do not eliminate the cost of land, skilled labour, engineering, foundations, glazing, electrical equipment, batteries, plumbing, water storage, renewable-energy equipment, permits or site preparation.
In addition, unconventional construction can make cost comparisons difficult.
The relevant comparison is therefore not simply:
"How much do the recycled materials cost?"
It is:
"What is the total cost of designing, permitting, constructing, operating and maintaining the building over its lifetime?"
That is the same broader perspective used in life-cycle assessment under ISO 14040, where environmental impacts are considered across a product or system's life cycle rather than at only one stage.
They can be—but not necessarily.
An Earthship is better understood as a different way of managing a home rather than simply a conventional house with unusual walls.
Occupants may need to pay closer attention to:
- water consumption
- electricity production and storage
- indoor temperature
- ventilation
- wastewater systems
- maintenance schedules
- seasonal changes
- equipment performance
For someone who wants a conventional home where utilities operate largely in the background, this can be inconvenient.
For someone interested in self-reliance and willing to understand the systems, the same characteristics can be an advantage.
The suitability of an Earthship therefore depends partly on the occupants as well as the building.
There is no universal answer.
A conventional home may have a larger pool of potential buyers, established construction standards, familiar financing options, and easier access to contractors. An Earthship may appeal strongly to a smaller group of buyers who value off-grid capability, passive design, material reuse and independence from centralized infrastructure.
Resale value can therefore be influenced by factors beyond the physical performance of the building, including local regulations, financing availability, insurance, location and buyer familiarity.
This is another reason to avoid treating environmental performance and financial performance as the same thing. A building can have valuable environmental characteristics without necessarily being the easiest property to finance or resell.
Earthships offer a compelling combination of passive design, renewable energy, water harvesting, material reuse and decentralized infrastructure.
But they are not a universal solution to sustainable housing.
Their performance depends on where they are built, how they are designed, how well they are constructed, what systems are installed, and how they are operated.
The strongest argument for Earthships is therefore not that they eliminate every environmental problem associated with housing. It is that they demonstrate how a building can be designed as an interconnected system rather than simply as a structure connected to external utilities.
That distinction matters when evaluating both the promise and the limitations of Earthship architecture.
One of the most difficult questions to answer about Earthships is also one of the most common: How much does an Earthship home cost?
There is no single price because an Earthship is not a standardized house design. Costs can vary substantially depending on the size and complexity of the building, location, land, site conditions, labour, local building requirements, renewable-energy system, water infrastructure, and how much work the owner completes themselves.
The cost of an Earthship should therefore be considered as the cost of an entire building system—not simply the cost of constructing its walls.
Several major factors can have a significant effect on the final project budget.
The cost of the land itself is separate from the cost of constructing the Earthship.
Site conditions can also have a major influence on the budget. Earthworks, foundations, drainage, access roads, excavation, retaining structures and utility infrastructure may all be required before construction begins.
A remote site can introduce additional costs for transporting materials, equipment and workers. Conversely, a site with good solar exposure, suitable ground conditions and easy construction access may reduce some expenses.
For this reason, comparing the advertised construction cost of one Earthship with another can be misleading unless the sites and scope of work are comparable.
A small Earthship with a relatively simple layout will generally require fewer materials and systems than a large house with multiple bedrooms, bathrooms, extensive greenhouse space and more sophisticated electrical and water infrastructure.
The building's orientation and relationship to the site also matter.
Earthships are designed around passive solar principles, so the shape and orientation of the building are not simply aesthetic decisions. The U.S. Department of Energy's guidance on passive solar home design explains how orientation, glazing, shading and thermal mass influence passive solar performance.
A design that requires extensive glazing, structural engineering or specialized detailing can therefore increase the construction budget.
One of the biggest differences between Earthship projects can be the amount of owner participation.
Some projects use significant amounts of volunteer or owner labour, particularly for tasks such as filling and compacting tyres, preparing recycled materials, interior finishing and landscaping.
That can reduce the amount of money paid to contractors, but it does not mean the work has no economic value.
A useful distinction is:
Lower cash cost does not necessarily mean lower total construction cost.
If an owner spends hundreds or thousands of hours working on a building, those hours represent substantial labour even when no contractor invoice is issued.
Professional engineering, electrical work, plumbing, structural work and other regulated activities may also require qualified professionals regardless of how much of the project the owner completes.
The use of discarded tyres, cans and bottles is one of the most recognizable characteristics of Earthship construction.
But the fact that a material is available for little or no purchase cost does not mean that incorporating it into a building is free.
Materials still need to be:
- collected
- transported
- cleaned or prepared
- sorted
- incorporated into the structure
- inspected or engineered where required
- maintained over the building's life
The European Environment Agency's explanation of the waste hierarchy places prevention and reuse above recycling and disposal, but the environmental and economic value of reuse depends on how the material is actually incorporated into a system.
In other words, reclaimed materials can reduce material costs without eliminating construction costs.
An Earthship's electricity system can represent a significant part of the overall investment.
Solar photovoltaic panels, batteries, charge controllers, inverters, wiring, mounting equipment and other electrical components all contribute to the cost.
The required system depends on the home's electricity demand and local solar resource. A house with highly efficient appliances and modest energy consumption may require a smaller system than one with high electrical loads.
The International Energy Agency's work on solar photovoltaics provides broader context on the role of solar PV in modern electricity systems, while an Earthship typically combines solar generation with battery storage and demand management to provide greater independence from the grid.
Battery storage is particularly important to consider because batteries are not permanent infrastructure. They have a finite service life and may eventually need replacement.
Consequently, the upfront cost of an off-grid electrical system is only part of its lifetime cost.
Earthships typically incorporate systems for collecting, storing, filtering and using rainwater, as well as systems for treating wastewater.
These can include:
- roof catchment
- cisterns or storage tanks
- pumps
- filters
- plumbing
- treatment systems
- greywater or biological treatment areas
- associated controls and maintenance equipment
The U.S. Environmental Protection Agency's guidance on rainwater harvesting notes that the suitability of rainwater systems depends on factors including rainfall, storage capacity, intended use and local conditions.
Wastewater treatment also needs to be designed appropriately for the site and regulatory environment. The EPA's overview of decentralized wastewater treatment explains how decentralized systems can provide wastewater treatment where centralized sewer infrastructure is unavailable.
These systems can reduce dependence on municipal infrastructure, but they are not cost-free substitutes for it.
Another frequently overlooked expense is the cost of making an unconventional building acceptable to local authorities.
Depending on the jurisdiction, an Earthship may require architectural drawings, structural engineering, energy calculations, wastewater plans, site assessments, inspections and other professional services.
Building regulations can also influence the design itself.
This means that a project that appears inexpensive when viewed only through the lens of materials may become considerably more expensive once professional design and regulatory requirements are included.
For anyone considering an Earthship, local planning and building requirements should be investigated before purchasing land or committing to a design.
The most useful way to evaluate the financial side of an Earthship is not necessarily to ask:
“How cheaply can I build one?”
A better question is:
“What will this building cost over its entire life?”
That includes:
- land
- design and engineering
- permitting
- construction
- renewable-energy equipment
- batteries
- water infrastructure
- wastewater treatment
- heating or backup systems
- maintenance
- component replacement
- insurance
- property taxes and other local costs
This broader approach resembles the logic of ISO 14040's life-cycle assessment framework, although life-cycle assessment is primarily an environmental methodology rather than a simple house-cost calculator.
The same principle applies to sustainability. A low upfront price does not automatically make a building environmentally preferable, just as a high construction cost does not automatically make it environmentally inefficient.
There is no reliable universal answer.
An owner-built Earthship using locally available reclaimed materials may achieve a relatively low cash construction cost. A professionally designed Earthship built in a high-cost region, with extensive renewable-energy equipment and significant regulatory requirements, may cost substantially more.
Conventional homes, meanwhile, benefit from standardized construction methods, established supply chains, familiar financing structures and readily available contractors.
The fairest comparison is therefore project-specific.
An Earthship should be compared with conventional and other sustainable homes of similar size, location, performance requirements and construction quality—not with the cheapest possible conventional building.
Potentially, but this should not be assumed.
Reducing grid electricity consumption can lower operating costs, particularly where electricity prices are high. Water harvesting can also reduce reliance on mains water in suitable locations.
However, savings depend on the local climate, energy prices, household consumption, system efficiency and the cost of maintaining and replacing equipment.
A building with a large solar-and-battery system may have substantial upfront costs that take many years to recover through reduced utility purchases.
This is why claims that an Earthship will automatically “pay for itself” should be treated cautiously.
The most accurate way to think about Earthship costs is as a spectrum rather than a single number.
At one end is a relatively simple, owner-built project using substantial reclaimed materials and volunteer labour.
At the other is a professionally designed, permitted and engineered home with extensive renewable-energy, water and wastewater infrastructure.
Both may be called Earthships, but their financial profiles can be completely different.
The key takeaway is simple:
Earthships can reduce dependence on conventional utilities and make productive use of reclaimed materials, but they are not inherently cheap homes.
Their economic value depends on the entire project—from land acquisition and construction through decades of energy, water, maintenance and replacement costs.
For anyone considering building one, the most useful next step is not to rely on a generic online price. It is to develop a site-specific budget that includes land, design, permitting, construction, energy, water, wastewater, labour and long-term maintenance.
One of the biggest misconceptions about Earthships is that living off-grid means you can build one without planning permission or building approval.
In reality, Earthships are subject to the laws and regulations of the place where they are built. Being constructed from recycled materials, generating their own electricity, or operating without a connection to the public sewer system does not automatically exempt a building from planning, structural, sanitation, fire-safety, or other requirements.
Whether an Earthship can legally be built and occupied therefore depends heavily on the local jurisdiction.
In many jurisdictions, a new residential building will require some form of planning or development approval.
The exact rules vary by country, state, province and municipality, but authorities may consider factors such as:
- where the building is located
- whether residential development is permitted on the land
- the proposed use of the property
- access and roads
- environmental constraints
- drainage and wastewater
- visual and landscape impacts
- neighbouring properties
- building design and construction
For example, in England, the government's planning guidance states that building operations generally fall within the statutory definition of development and may require planning permission unless a specific exemption or permitted-development right applies. It also makes clear that other consents, including building regulations and environmental permits, may still be required even when a planning application is not necessary. UK Government planning permission guidance
The important point is that there is no universal "Earthship permit." An Earthship is assessed within the regulatory framework of the jurisdiction where it is proposed.
These two concepts are often confused.
Planning permission generally concerns whether development is acceptable on a particular site and in a particular location.
Building regulations generally concern how the building is designed and constructed, including matters such as structural safety, fire safety, ventilation, sanitation, energy performance and other technical requirements.
The distinction is important.
The UK government's building-regulations guidance explicitly states that building regulations approval is different from planning permission and that a project may require both. UK Government building regulations guidance
Similar distinctions exist in many other countries, although the terminology and approval processes differ.
An Earthship therefore needs to satisfy more than one regulatory question:
Can I build this here?
and
Can I legally construct it this way?
This is one of the most obvious regulatory questions because rammed-earth tyre walls are unusual compared with conventional masonry or timber construction.
The answer depends on the applicable structural and building standards and on whether the proposed construction can demonstrate compliance.
An unconventional material is not necessarily prohibited simply because it is unconventional. However, authorities may require engineering evidence demonstrating that the proposed construction provides adequate structural performance, durability, fire safety and other required characteristics.
This is one reason professional architectural and engineering input can be important.
Earthship Biotecture itself advises prospective builders to work with local architects or engineers to approve drawings for permitting and specifically recommends consulting local planning and building authorities about requirements in the proposed location. Earthship Biotecture's building and permitting guidance
Generating your own electricity does not generally remove the need to comply with electrical-safety requirements.
An Earthship's solar-electric system may include:
- photovoltaic panels
- batteries
- inverters
- charge controllers
- electrical distribution equipment
- wiring and protection devices
The exact requirements depend on the jurisdiction and system design.
There can also be requirements relating to fire safety, electrical inspection, equipment certification and professional installation.
Being disconnected from the grid therefore changes the source of electricity, but it does not necessarily eliminate the regulatory requirements associated with electrical systems.
Rainwater harvesting is another area where Earthships can encounter local regulations.
An Earthship may collect precipitation from its roof and use it for household purposes, but the legality and permitted uses of collected rainwater vary considerably between jurisdictions.
Local rules may distinguish between:
- irrigation
- toilet flushing
- laundry
- bathing
- drinking water
- potable-water treatment
- storage requirements
The U.S. Environmental Protection Agency's guidance on rainwater harvesting notes that the suitability of rainwater systems depends on factors including local conditions, intended use and storage.
The critical question is therefore not simply “Can I collect rainwater?”
It is:
“What uses of collected rainwater are permitted here, and what treatment standards apply?”
Wastewater treatment may be more complicated than electricity or rainwater collection because sanitation is closely connected to public health and environmental protection.
Earthships commonly incorporate biological treatment and reuse systems, but those systems still need to satisfy applicable wastewater requirements.
In some locations, decentralized wastewater treatment systems are well established. In others, regulations may be written primarily around septic tanks, sewer connections or other conventional systems.
The U.S. Environmental Protection Agency's information on decentralized wastewater treatment explains that decentralized systems can provide wastewater treatment for properties that are not connected to centralized sewer infrastructure.
However, off-grid does not mean unregulated.
A local authority may require a specific treatment method, discharge standard, site assessment, permit, inspection or ongoing maintenance arrangement.
No.
Even if the building itself can meet technical requirements, the land may not be suitable or legally available for residential development.
Potential obstacles can include:
- agricultural or protected land restrictions
- zoning
- conservation designations
- flood risk
- unstable ground
- inadequate road access
- lack of suitable wastewater arrangements
- water availability
- protected landscapes
- minimum dwelling standards
- restrictions on residential development
This is why buying land before investigating planning rules can be a major mistake.
Earthship Biotecture's own build inquiry asks prospective clients about the site's location, slope, orientation, vegetation, soil, climate, rainfall, access and permitting situation before proceeding with a project. Earthship Biotecture's Earthship build inquiry
The site is not simply where the Earthship sits. It is part of the building's environmental and regulatory design.
They can, but this should be demonstrated rather than assumed.
Energy regulations increasingly focus on measurable building performance rather than simply whether a home uses conventional or unconventional materials.
For example, England's building regulations are being updated to address energy efficiency, greenhouse-gas emissions, ventilation and on-site renewable electricity. The government's 2026 Future Homes and Buildings Standards guidance illustrates how regulatory requirements can evolve over time. UK Government Future Homes and Buildings Standards guidance
This matters because an Earthship's environmental philosophy and a building code's technical requirements are not necessarily the same thing.
A building can embody strong sustainability principles while still needing to demonstrate compliance with contemporary performance standards.
Anyone seriously considering an Earthship should investigate the project in roughly this order:
Before designing the building, determine whether the land can legally be used for a dwelling.
Ask what planning permission or development approval is required and whether the proposed type of dwelling is acceptable in principle.
Determine which structural, fire, energy, ventilation, sanitation and accessibility requirements apply.
Find out whether rainwater harvesting, private water supplies, greywater systems and decentralized wastewater treatment are permitted.
An architect, structural engineer, building specialist or other relevant professional can determine how the Earthship concept needs to be adapted to local requirements.
Even if a building can legally be constructed, obtaining insurance or conventional mortgage financing may be more complicated for an unconventional property.
Do not assume that approval will be granted simply because a similar Earthship exists somewhere else.
A design that has been approved in New Mexico may not satisfy the requirements in Germany, the UK, Australia, Canada or another jurisdiction.
Yes, Earthships can be legal residential buildings—but legality is location-specific.
Earthship Biotecture has constructed Earthships in multiple countries, including the United States, Canada, France, Germany and Mexico, demonstrating that the concept can be adapted to different regulatory environments. Earthship Biotecture's Earthship building information
But this does not mean every Earthship design is automatically legal everywhere.
The more accurate statement is:
An Earthship is a type of building, not a legal exemption.
Its construction and occupation must satisfy the planning, building, environmental, sanitation and other requirements applicable to its location.
For prospective owners, the safest approach is to treat planning and permitting as part of the design process from the beginning—not as paperwork to deal with after the building has been designed.
The unconventional nature of an Earthship can be one of its greatest attractions, but it can also make the regulatory process more complicated.
The good news is that unconventional does not necessarily mean impossible.
With appropriate site selection, professional design, engineering evidence and early communication with the relevant authorities, an Earthship can potentially be adapted to local requirements.
The key is to start with the land and regulations, rather than starting with a house design and hoping it can be approved later.
Earthships offer a distinctive approach to sustainable housing by combining passive solar design, thermal mass, renewable energy, rainwater harvesting, wastewater treatment and material reuse.
But they are not automatically sustainable simply because they are Earthships. Their environmental performance depends on factors such as climate, site, construction methods, materials, energy use and how well the building is operated and maintained.
They also come with practical challenges. Construction can be complex, planning and building regulations vary by location, and off-grid systems require ongoing maintenance. Reclaimed materials can reduce the use of new resources, but they do not automatically make a building cheaper or more environmentally friendly.
The strongest lesson from Earthship design is therefore not that every home should become an Earthship. It is that buildings can be designed to work more closely with their environment and rely less on external resources.
Many of the principles can also be applied to conventional homes: passive solar orientation, good insulation and shading, renewable energy, water efficiency, rainwater harvesting and thoughtful material selection.
Earthships are best understood as an ambitious experiment in integrated sustainable design—not a universal solution to sustainable housing. For the right site, climate and owner, they can offer significant benefits. For others, adopting selected Earthship principles within a conventional home may provide a more practical path toward lower-impact living.
Ultimately, the most sustainable home is not necessarily the one with the most unconventional technology. It is the one that is well designed for its climate, uses resources efficiently, remains durable and practical, and performs well over its entire life.